
Small Bathroom Vanity Ideas For Tiny Spaces
Small bathroom vanity ideas for tiny spaces start with one simple truth: the vanity is the hardest-working piece of furniture in the smallest room in the house, and it has to do its job without eating the room. A vanity that is too deep blocks the walkway, a vanity with no storage leaves bottles all over the counter, and a vanity that is too wide leaves no room for the door to open. Get the size right first — the style comes second, and it is much easier to choose once the measurements are settled.
The bathroom vanity designs below are built for rooms where every centimetre counts: a floating vanity that frees the floor, a corner vanity that uses dead space, a pedestal sink for the tiniest rooms, and one drawer that beats a whole set of open shelves. Measure first, buy second, and keep only the daily items on the counter.

Key Takeaways:
- A floating vanity frees the floor, so the room looks bigger and the floor is easier to clean.
- Depth matters most: 40–45 cm suits a tiny bathroom, not the standard 55 cm — measure the walkway before you buy.
- One drawer beats open shelves for clutter; only the daily items stay on the counter, everything else goes behind the drawer or onto an over-toilet shelf.
- A wall-mounted tap frees counter space, and matching dispensers make even a tiny vanity look considered.
Tip 1 — Floating vanity frees the floor
A floating vanity frees the floor, and in a tiny bathroom the visible floor is what makes the room look bigger. A wall-hung vanity leaves a clear strip of floor underneath it, so your eye reads the room as continuing past the vanity instead of stopping at a bulky cabinet. The floor is also easier to clean — a mop passes straight underneath, and there is no plinth for dust and hair to gather against. Check the wall before you commit: a floating vanity needs a solid wall or proper fixings, because it carries the weight of the basin, the tap and everything stored inside. For more vanity ideas, see these Bathroom Vanity Ideas.

Tip 2 — Corner vanity uses dead space
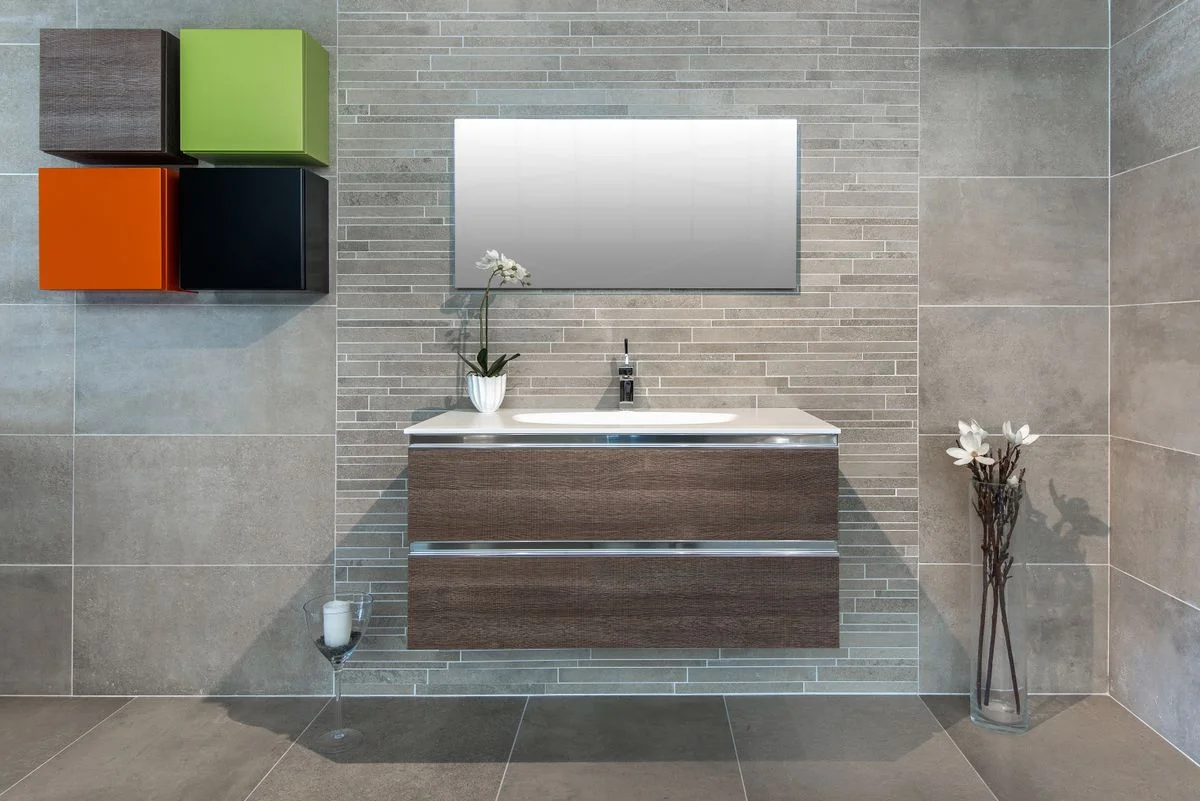
A corner vanity uses the dead space that every small bathroom has and nobody uses. The corner beside the door, or the corner next to the shower, is usually empty because a standard rectangular vanity does not fit there — but a small corner vanity does, and it turns wasted space into the room’s main storage. It also keeps the centre of the room clear, so the walkway from the door to the shower stays open. The photo shows a compact wall-hung vanity in a tight nook rather than a true corner unit — the same dead-space idea, fitted to the space available. Measure the corner honestly, including the door swing and the space your knees need when you stand at the basin.
Tip 3 — Pedestal sink for the tiniest rooms
A pedestal sink is the answer for the tiniest rooms, where even a slim vanity is too much furniture. A pedestal takes up almost no floor space, leaves the wall and the floor visible around it, and makes a very small bathroom feel like it has room to breathe. It is the honest choice when the room is so small that storage has to live somewhere else entirely. That somewhere else is the point: a pedestal sink has no storage, so plan for it.

Tip 4 — Vessel sink adds style but eats counter, measure first
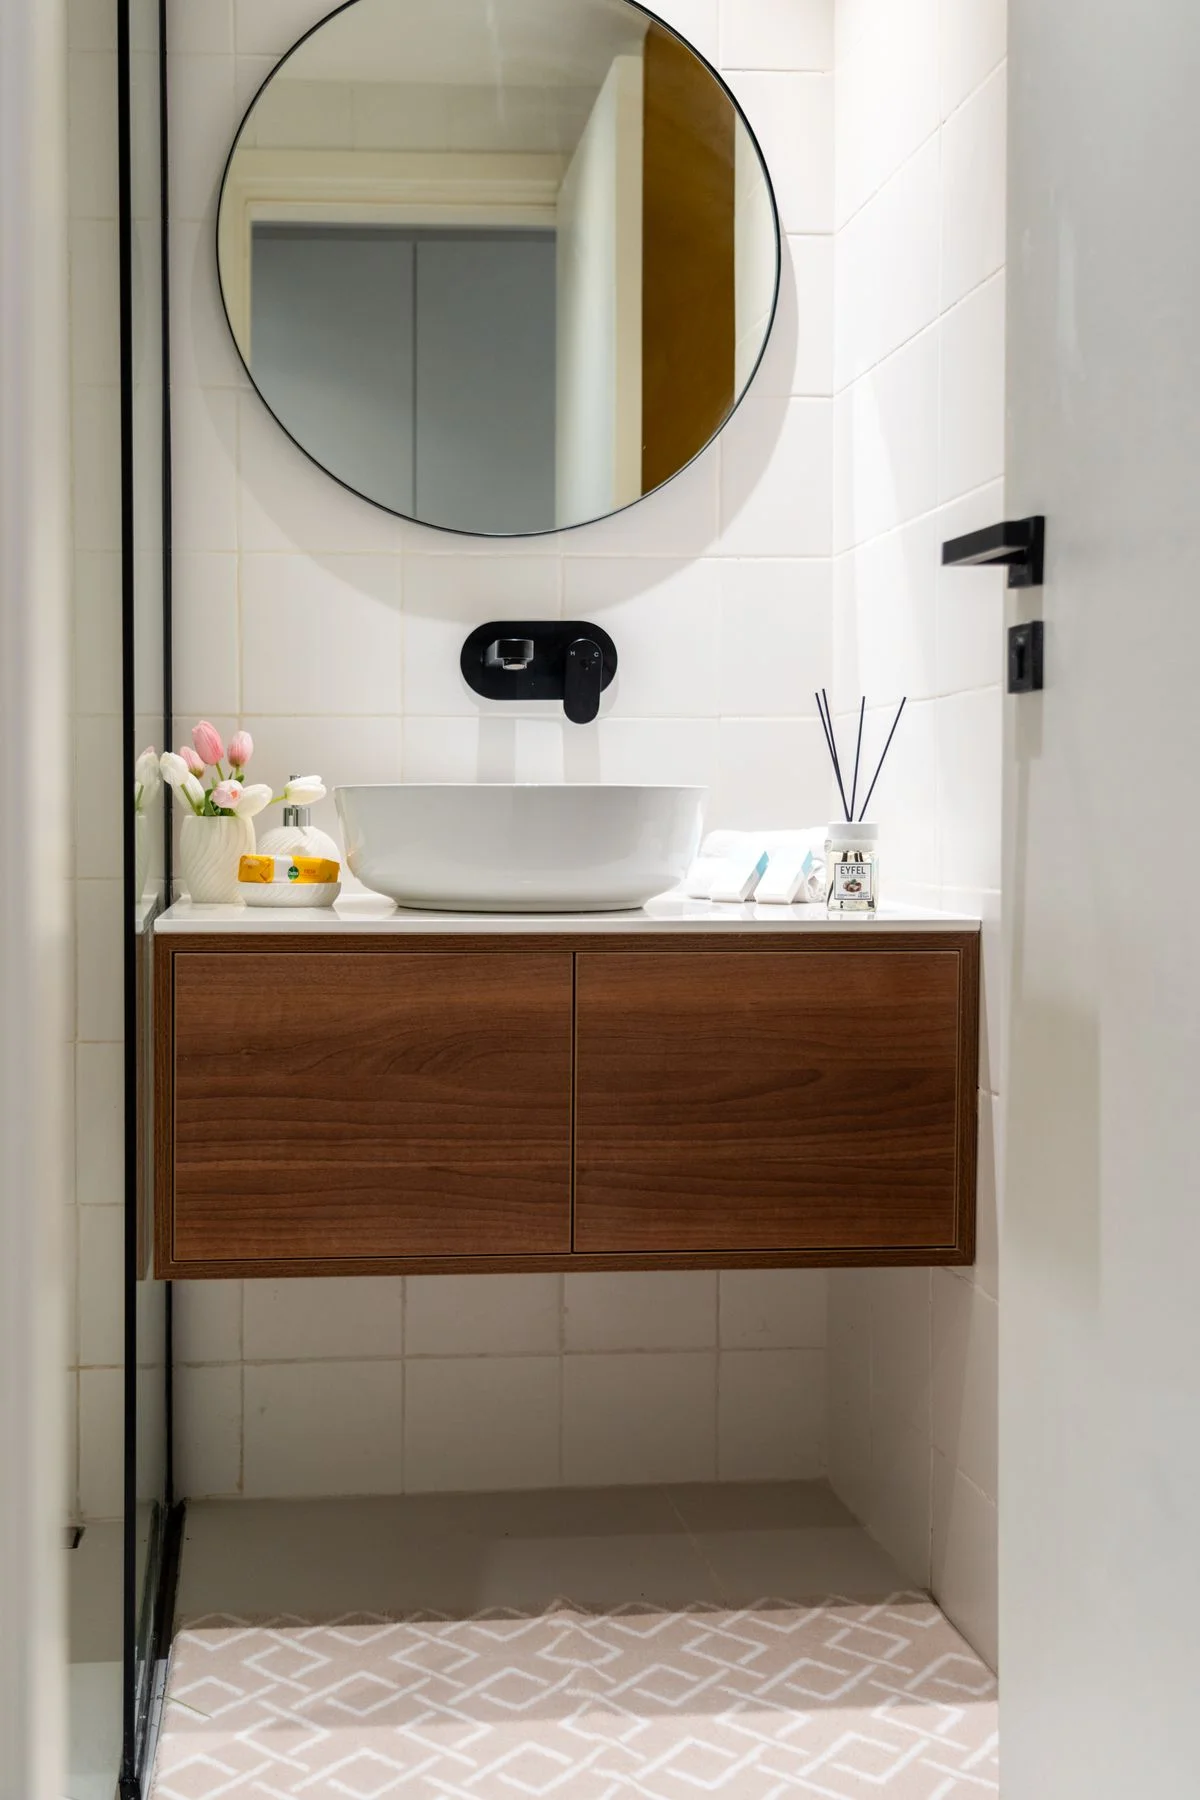
A vessel sink adds style to a tiny bathroom, but it eats counter space — so measure first. A bowl sitting on top of the vanity looks beautiful and gives the room a boutique-hotel feel, yet the bowl itself takes the middle of the counter, leaving only narrow strips on either side for a soap dispenser or a toothbrush holder. In a bathroom where the counter is already small, that trade can leave you with nowhere to put anything. Before you buy, measure the vanity top and mark out the bowl’s footprint with tape, then set your daily items around it and see what is left.
Tip 5 — One drawer beats open shelves for clutter
One drawer beats open shelves for clutter, because open shelves show everything and a drawer hides it. In a tiny bathroom, every bottle on an open shelf is visible from the doorway, and a shelf of mismatched bottles reads as mess even when it is tidy. One deep drawer holds the same items out of sight, and the vanity looks calm every time you walk in. Pair the drawer with an over-toilet shelf for the overflow — spare toilet paper, clean towels and the items you reach for weekly, not daily — so the drawer only holds what you use every morning and evening. Keep the drawer organised with one small tray or divider inside, so the contents do not slide into a pile every time the drawer opens.

Tip 6 — Matching dispensers on top
Matching dispensers on top of the vanity make a tiny bathroom look considered instead of cluttered. Five mismatched bottles — different heights, different colours, different labels — read as mess even when they are neatly lined up, while two or three matching dispensers read as a set, and a set reads as a decision. Decant the soap, the lotion and the hand wash into matching pumps, and the vanity instantly looks like it belongs in a hotel. Keep the set small: a soap dispenser and one more bottle is enough for most vanities, and anything beyond that should live in the drawer.

Tip 7 — Only daily items stay on the counter
Only the daily items stay on the counter, and everything else goes away. A tiny vanity top can hold three or four things comfortably — a soap dispenser, a toothbrush holder, and one more item — and every extra bottle makes the room look smaller. Walk through your morning routine and name the items you actually touch: those stay, and everything else — the spare products, the treatments, the things you use once a week — goes into the drawer, the cabinet, or the over-toilet shelf. Do the test once a week: take everything off the counter, wipe it, and put back only what you used in the last two days.

Tip 8 — Small tray corrals bottles
A small tray corrals the bottles that have to stay on the counter, so they read as one group instead of a scattered mess. Set the soap dispenser, the toothbrush holder and the one extra bottle onto a single tray, and the counter suddenly has a boundary: everything inside the tray belongs there, and everything outside it does not. The tray also catches drips and toothpaste, so the vanity top underneath stays clean. Keep the tray small enough to leave clear counter on at least one side, so there is somewhere to set a glass or a phone down.

Tip 9 — Wall-mounted tap frees counter space
A wall-mounted tap frees counter space, because the tap no longer stands on the vanity at all. Moving the tap to the wall gives you back the strip of counter behind the basin — often the only flat space a tiny vanity has — and the basin itself can sit closer to the wall, which frees a little more room in front of it. The vanity looks cleaner too, with no tap base and no water marks collecting around it. This is a job for a plumber, not a weekend swap, because the pipes move inside the wall — so plan it when the bathroom is already being worked on, or when the old tap needs replacing anyway.

Tip 10 — Depth 40–45 cm for tiny rooms, not standard 55 cm
Depth 40–45 cm suits a tiny bathroom, not the standard 55 cm — and those ten centimetres are the difference between a walkway and a squeeze. A standard-depth vanity sticks out into the room and narrows the path from the door to the shower, while a slim-depth vanity leaves room to move, turn, and open the door fully. Measure the walkway before you buy: stand at the vanity and check you can pass behind someone using it, and check the door clears the vanity’s front edge. The same measurement thinking applies to the rest of the room: a pocket door saves roughly 9–10 square feet compared with a swinging door, because no floor space is lost to the door’s arc, and a round toilet saves a few inches over an elongated one. In a tiny bathroom, those small savings add up to a room that works. For more space-saving ideas, see these Small Bathroom Ideas.

What is the best vanity for a very small bathroom?
A floating vanity, because it frees the floor and makes the room look bigger. For the very tiniest rooms, a pedestal sink is better — it takes almost no space, but you will need a shelf or an over-toilet shelf for storage.
How deep should a vanity be in a tiny bathroom?
40–45 cm, not the standard 55 cm. The slimmer depth leaves a usable walkway in front of the vanity and keeps the door clear.
Is a vessel sink a good idea in a small bathroom?
It looks lovely, but it eats counter space — the bowl takes the middle of the vanity top. Measure the footprint with tape before buying, and check the tap is tall enough to clear the rim.
How do I add storage without a bigger vanity?
Use one drawer for daily items and an over-toilet shelf for the overflow — spare toilet paper, clean towels and weekly items. A small shelf above the sink helps too.
What is a pocket door, and does it help a small bathroom?
A pocket door slides into the wall instead of swinging open, so no floor space is lost to the door’s arc — roughly 9–10 square feet saved. It is a bigger job than a vanity swap, but it is one of the best space-savers for a tiny bathroom.
How do I keep a small vanity tidy?
Keep only daily items on the counter, corral them on one small tray, and use matching dispensers. Everything else lives in the drawer.
Final Thoughts:
Small bathroom vanity ideas for tiny spaces work when the size comes first and the style comes second: a floating vanity that frees the floor, a corner vanity in the dead space, a pedestal sink when the room is truly tiny, and a slim 40–45 cm depth that leaves a real walkway. One drawer hides the clutter, an over-toilet shelf takes the overflow, matching dispensers and one small tray keep the counter calm, and a wall-mounted tap gives you back the space behind the basin. Measure first, buy second, and the smallest room in the house will finally work as hard as you do.
Save this post on Pinterest for your next bathroom refresh, and read our earlier small bathroom ideas next: “Small Bathroom Storage Ideas Save Space“; “Small Bathroom Layout Ideas Feel Bigger“; “Small Bathroom Mirror Ideas That Make It Feel Bigger“; “Small Bathroom Refresh Ideas Without Renovation“.
Written from small-room living experience — every idea here is practical for a tiny bathroom, with a no-drill option wherever drilling is a problem.
Last updated 17 Nov 2026. Refresh in 3–6 months: re-check the vanity fixings and the depth clearance before the next season.


2 Comments